

SK-EXT21
Abu Tahani Villa
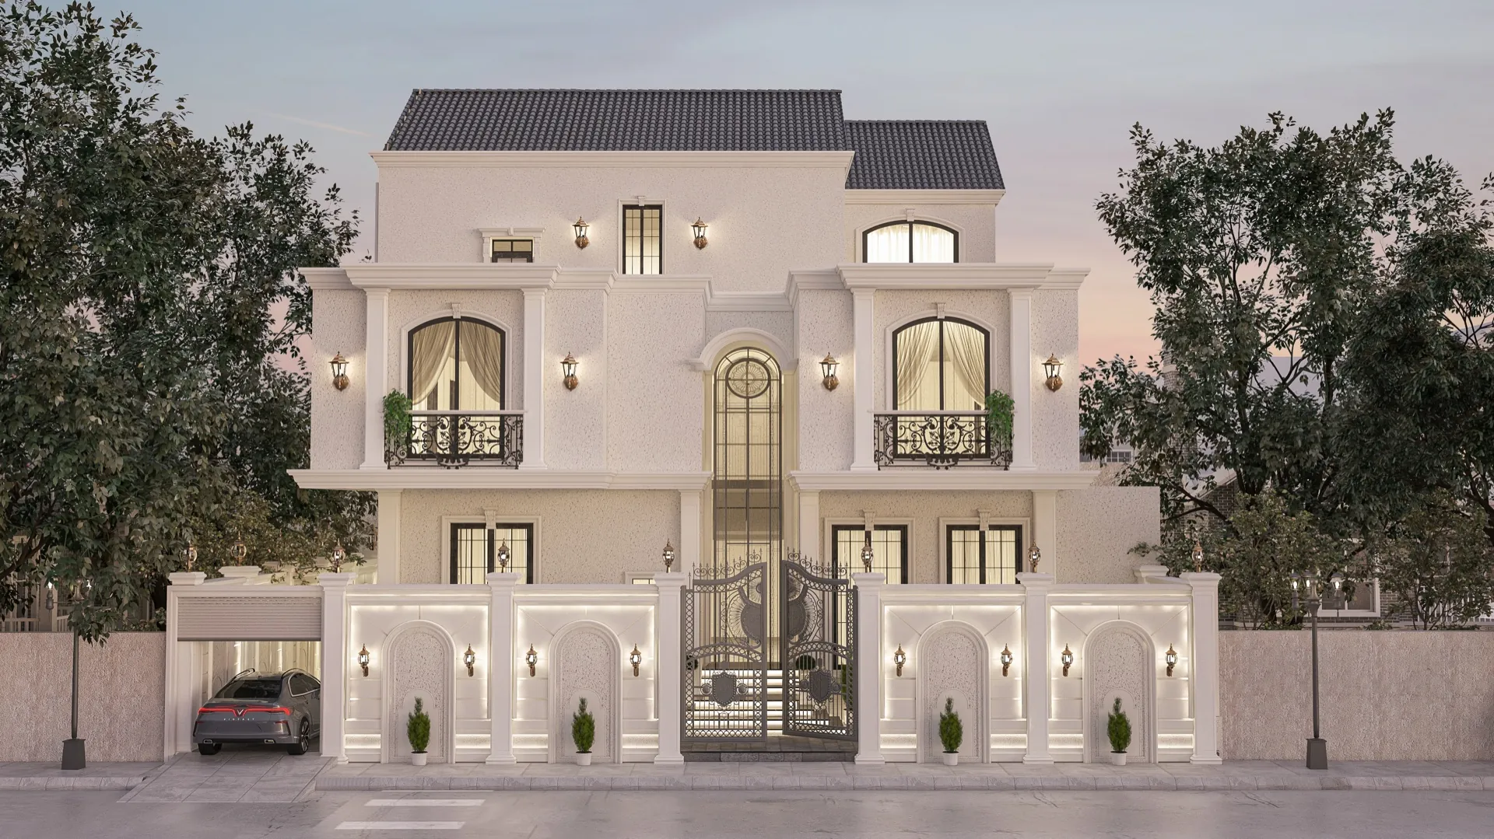
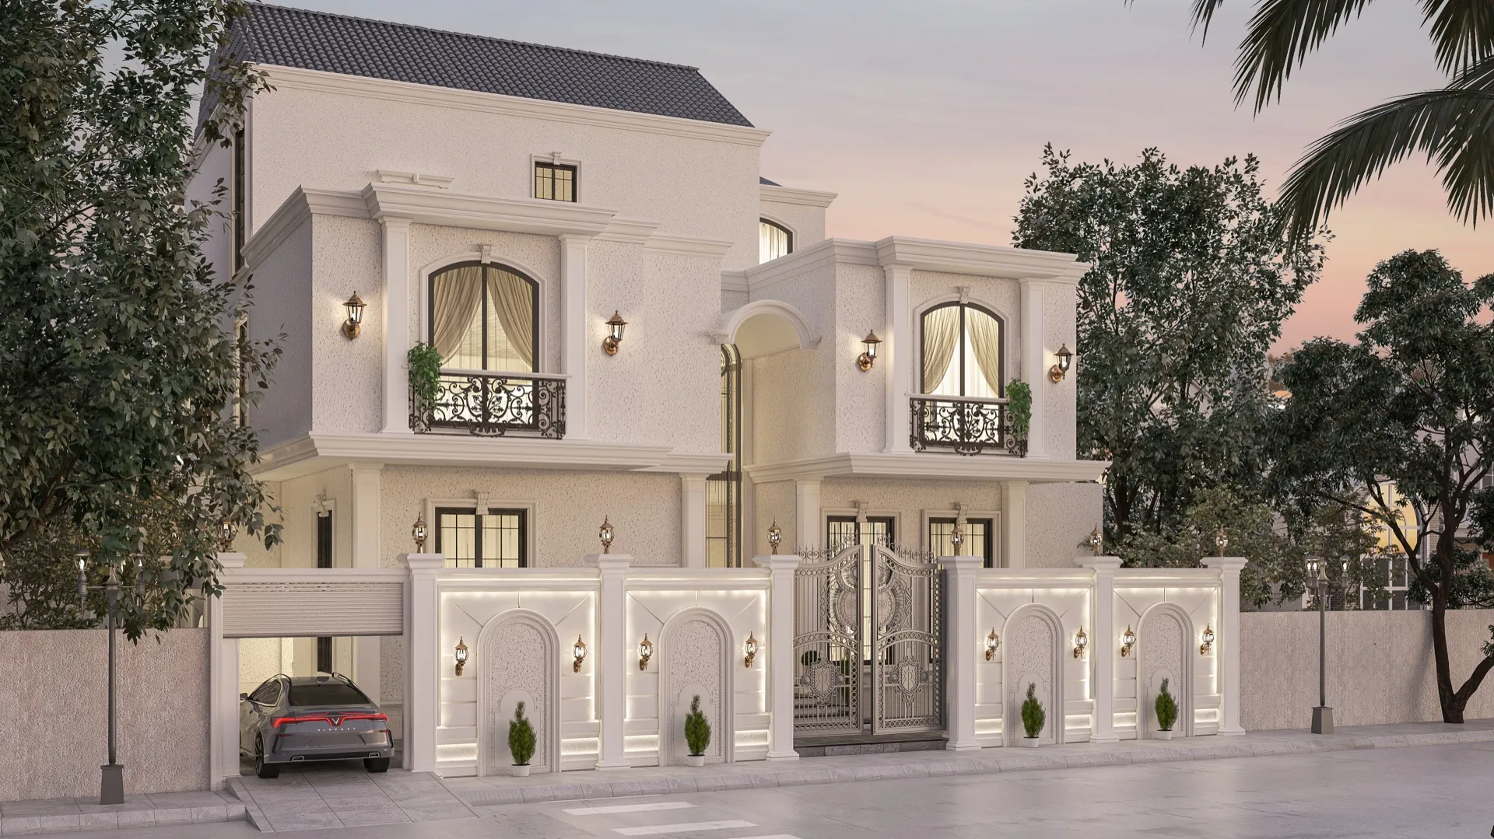
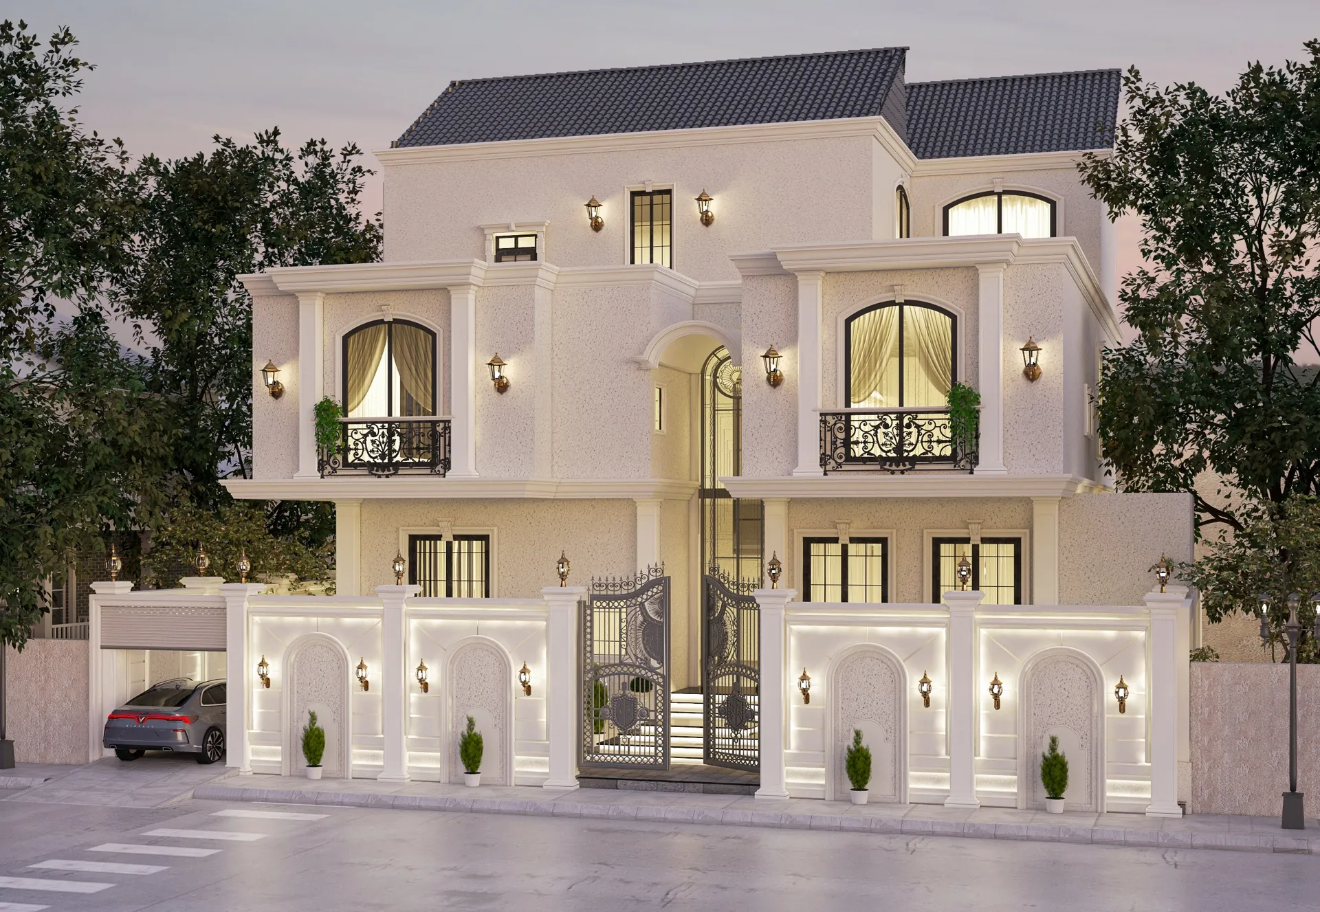
Crisp neoclassical whites glowing at duskExterior design for a private villa in a refined neoclassical language, its crisp white facades glowing against a dusk sky. The massing gathers around a tall arched entrance beneath a dark tiled roof, while wrought-iron balconies, black-framed full-height windows and slender classical cornices articulate the elevations. A boundary wall of backlit arches frames an ornate iron gate at the centre, with a sheltered carport to one side. SKETCH developed the complete facade design with a night-lighting concept that highlights mouldings and arches, lending the villa a calm, luxurious presence.
Related projects
All projectsRelated projects
Let's start drawing