

SK-EXT22
Sami Al-Desouki Building
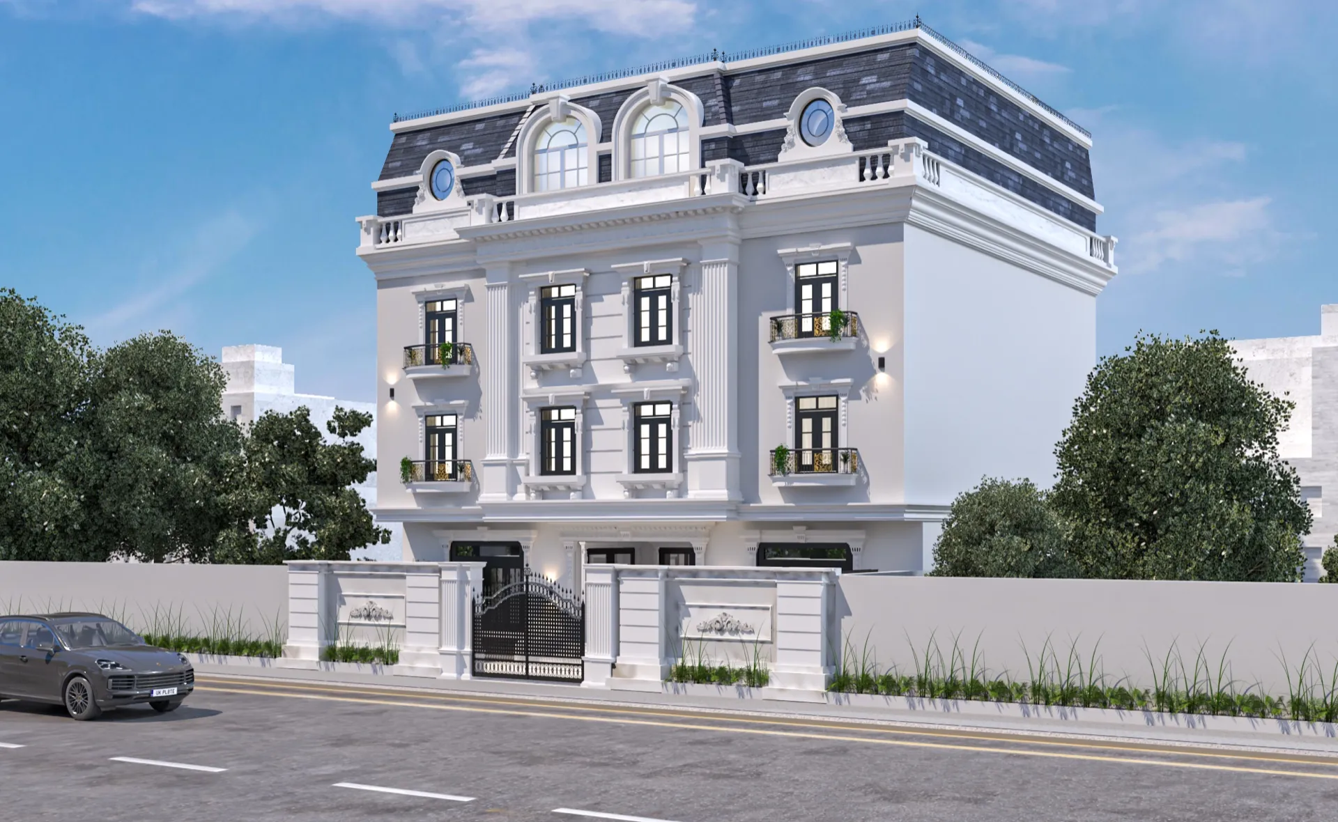
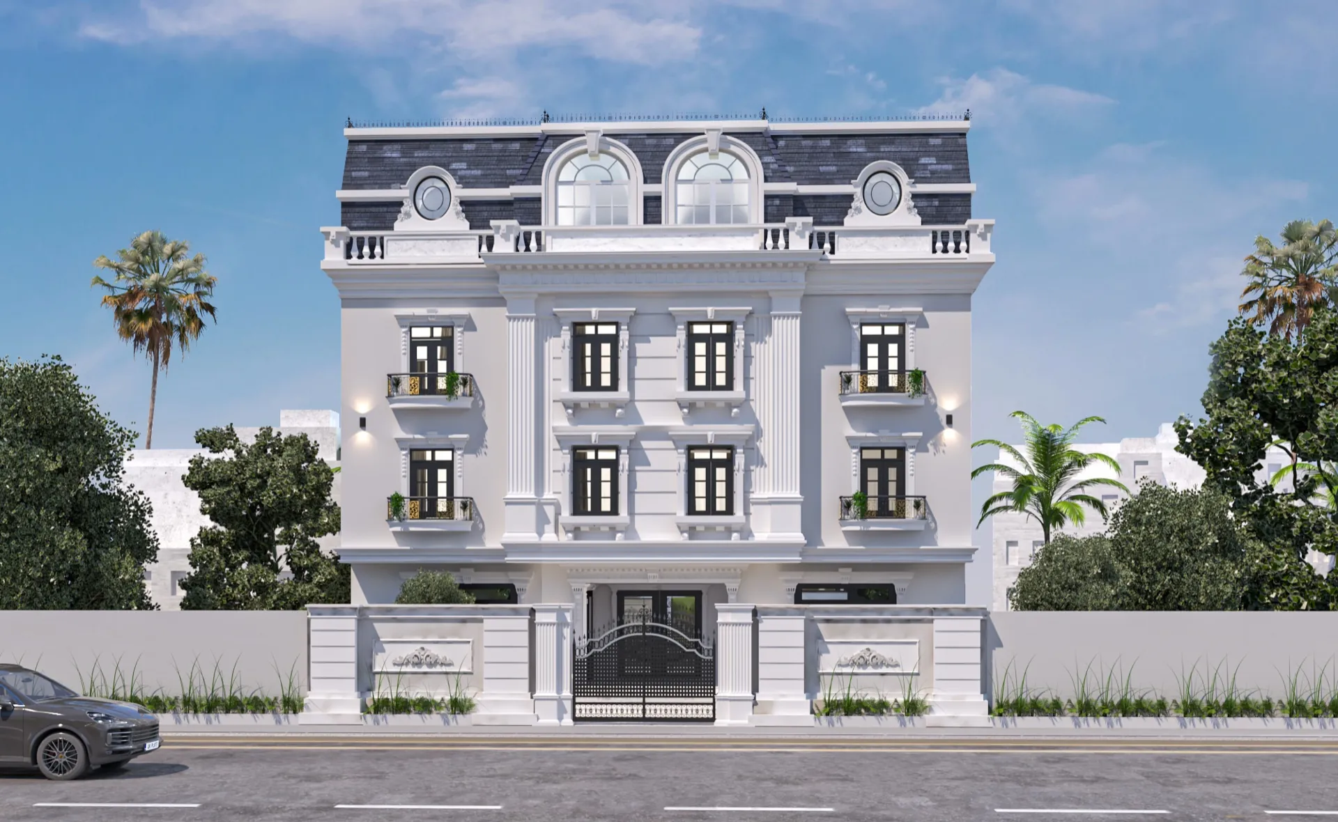
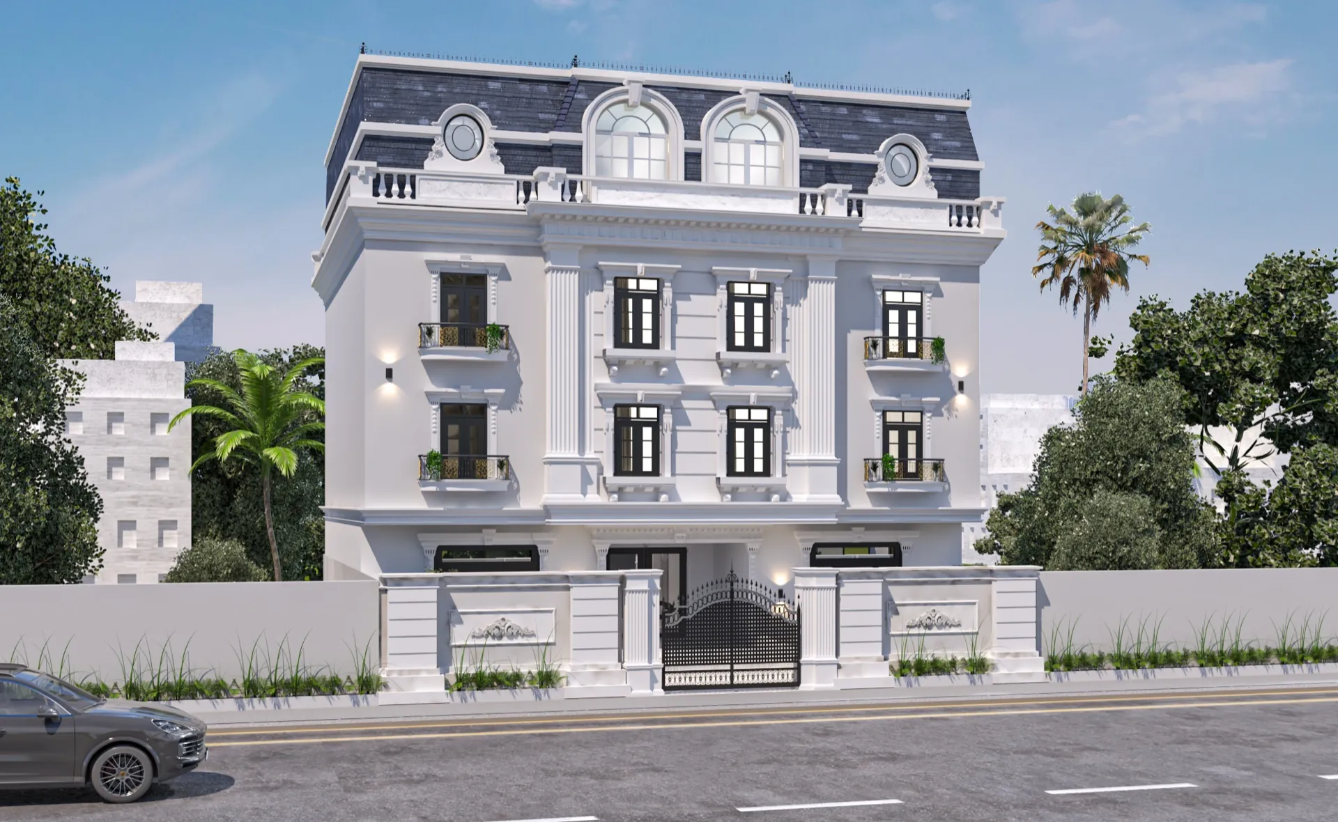
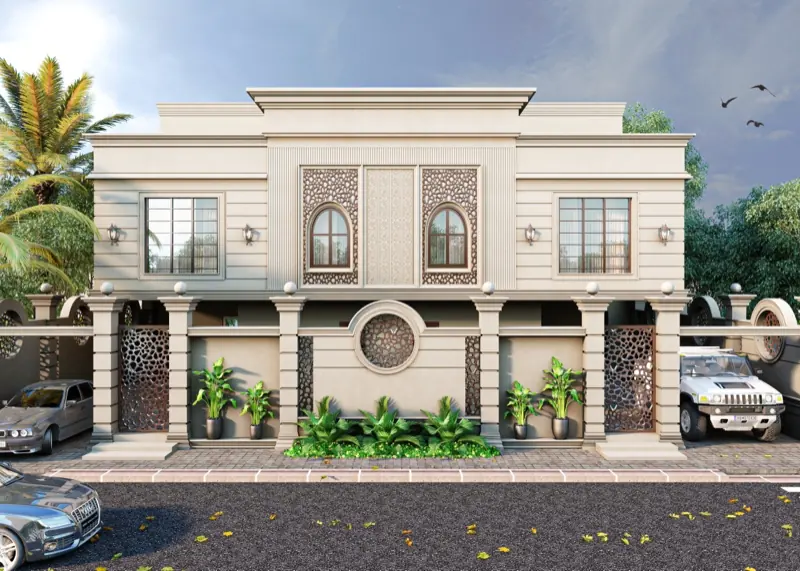
Neoclassical façade crowned by a mansard roofAn architectural design for a residential building in a French neoclassical idiom, crowned by a dark slate mansard roof punctuated with arched dormers and oculus windows above a white cornice and stone balustrade. The symmetrical white façade is framed by engaged pilasters with classical capitals and softened by black wrought-iron balconies planted with greenery, while dark window frames and an ornate iron gate provide crisp contrast. A decorated boundary wall and central gateway complete the street presence, delivering a building of classical dignity and contemporary clarity.
Related projects
All projectsRelated projects
Let's start drawing