

SK-EXT52
Sufyan Al-Harthi Building
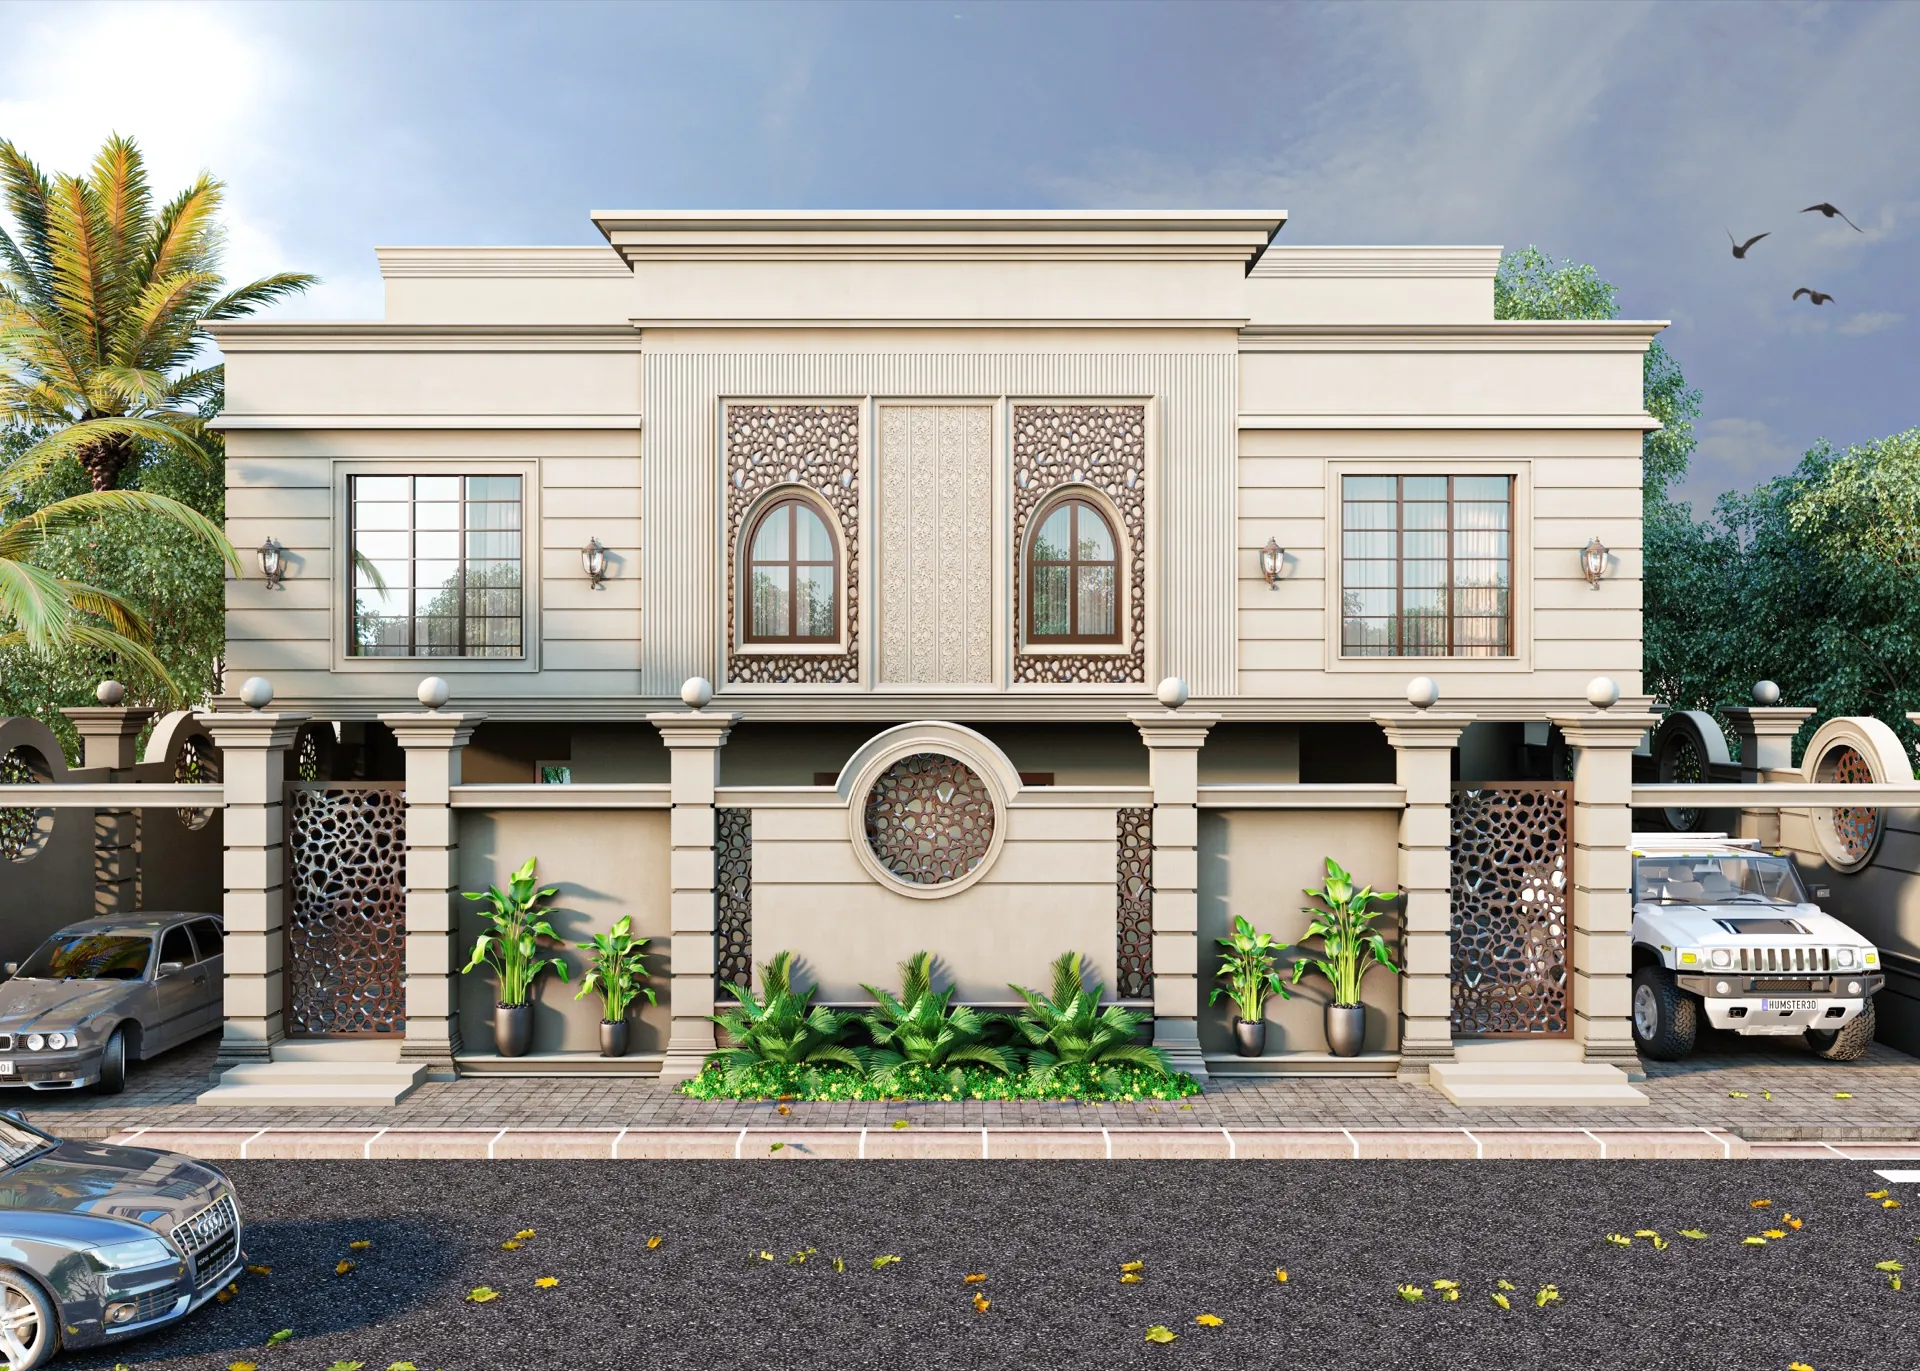
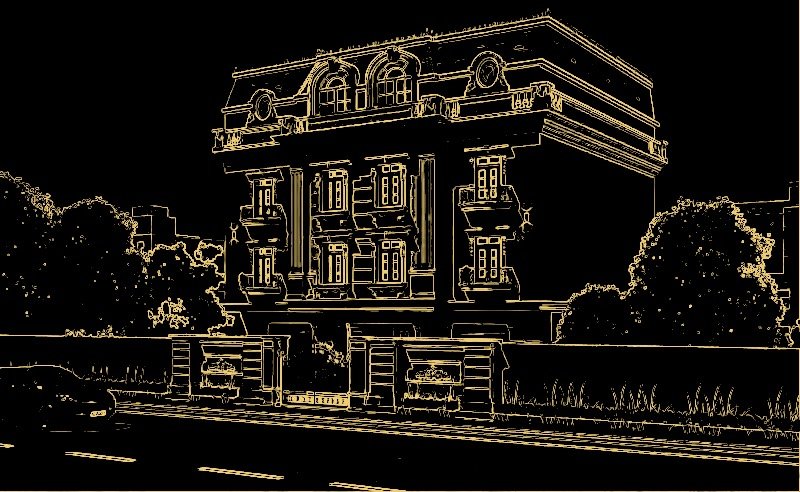
Classical façade with refined Islamic geometryAn exterior design for a two-storey residential building that pairs classical proportions with Islamic ornament. The façade is clad in pale cream stone, with arched windows set between panels of perforated geometric latticework and a circular star-pattern medallion anchoring the ground floor. Pilasters and layered cornices frame the composition, while dark perforated metal screens define the vehicle entrances and wall-mounted lanterns and planted beds soften the base. SKETCH delivered the complete architectural exterior, giving the building a balanced façade rooted in local identity with a contemporary sensibility.
Gallery
1 images
Related projects
All projectsRelated projects
Let's start drawing